Settling storefronts, sinking warehouse floors and new additions on clay
Small commercial buildings in the metro face the same clay as houses, with heavier loads, longer walls and tenants who can't close for a week. We plan the work in phases and around your hours.
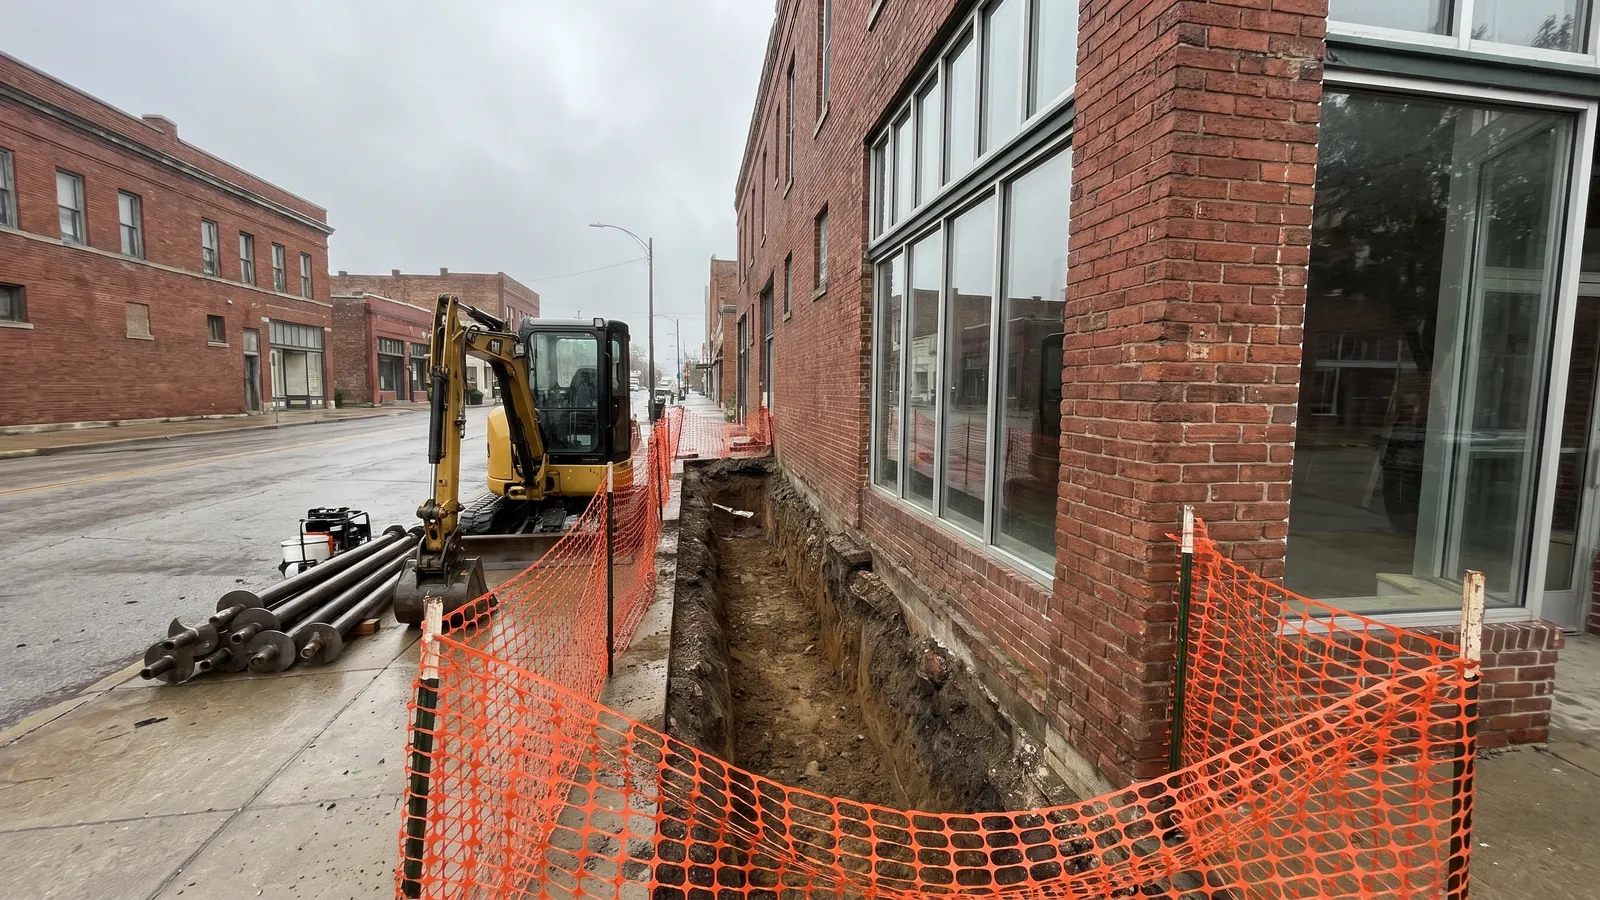
We work on the kind of buildings that line older commercial streets across Kansas City and its suburbs: one- and two-story brick storefronts, small office buildings, churches, light industrial and warehouse buildings, and strip centers. The problems are familiar. A brick wall cracks in steps where a corner is settling. A storefront door stops closing. A warehouse slab sinks and cracks near the loading dock where trucks and forklifts work the same spot all day. An addition settles away from the original building.
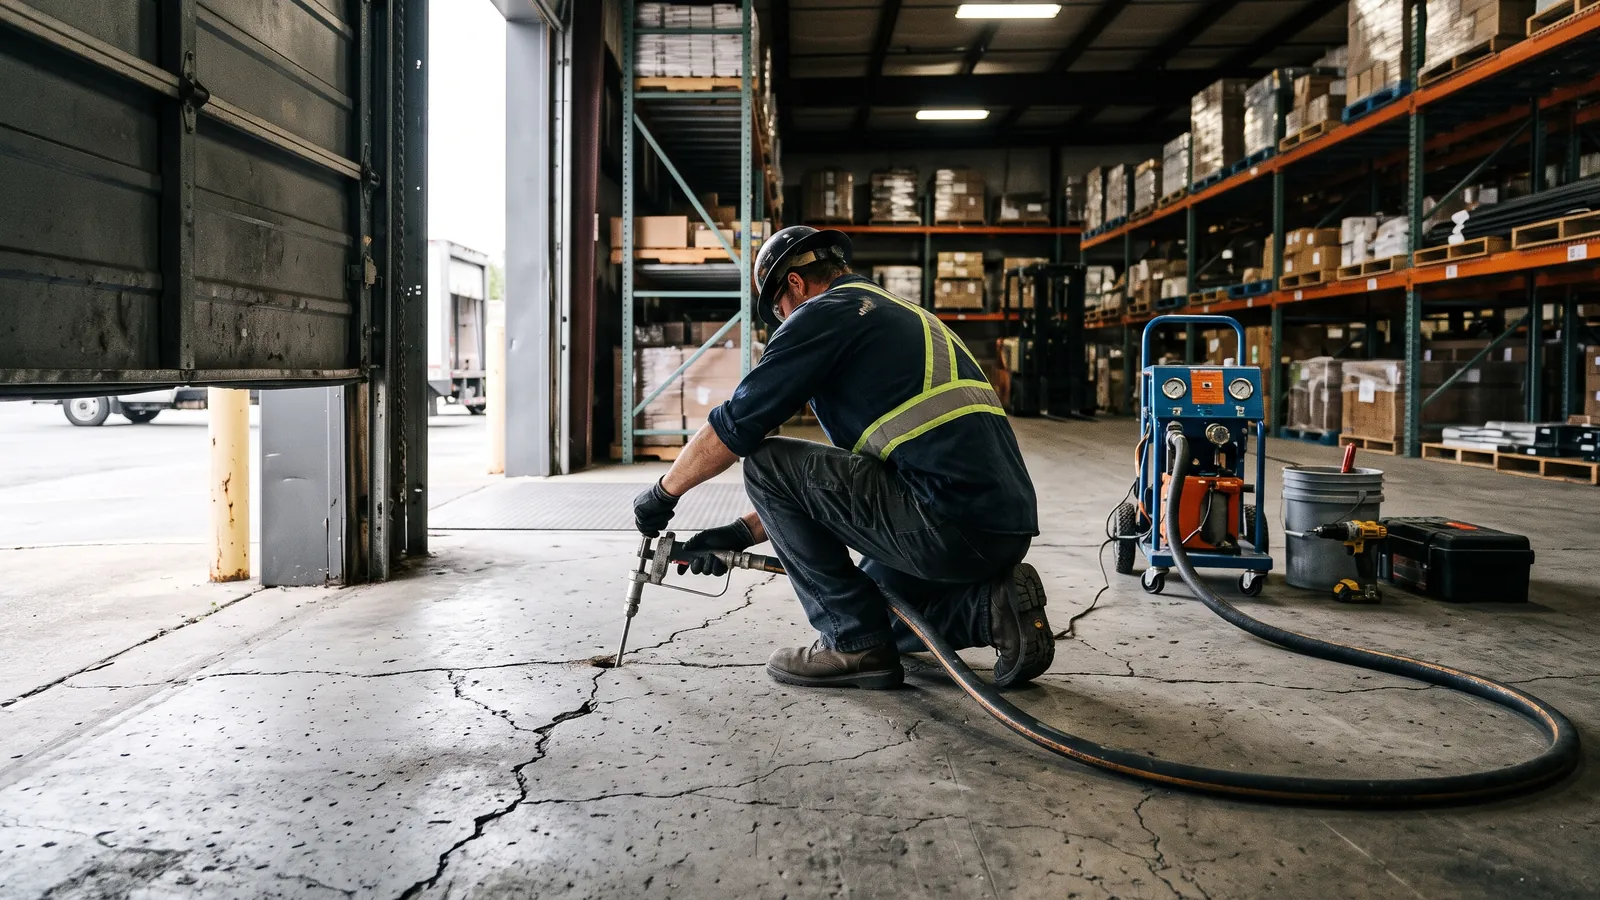
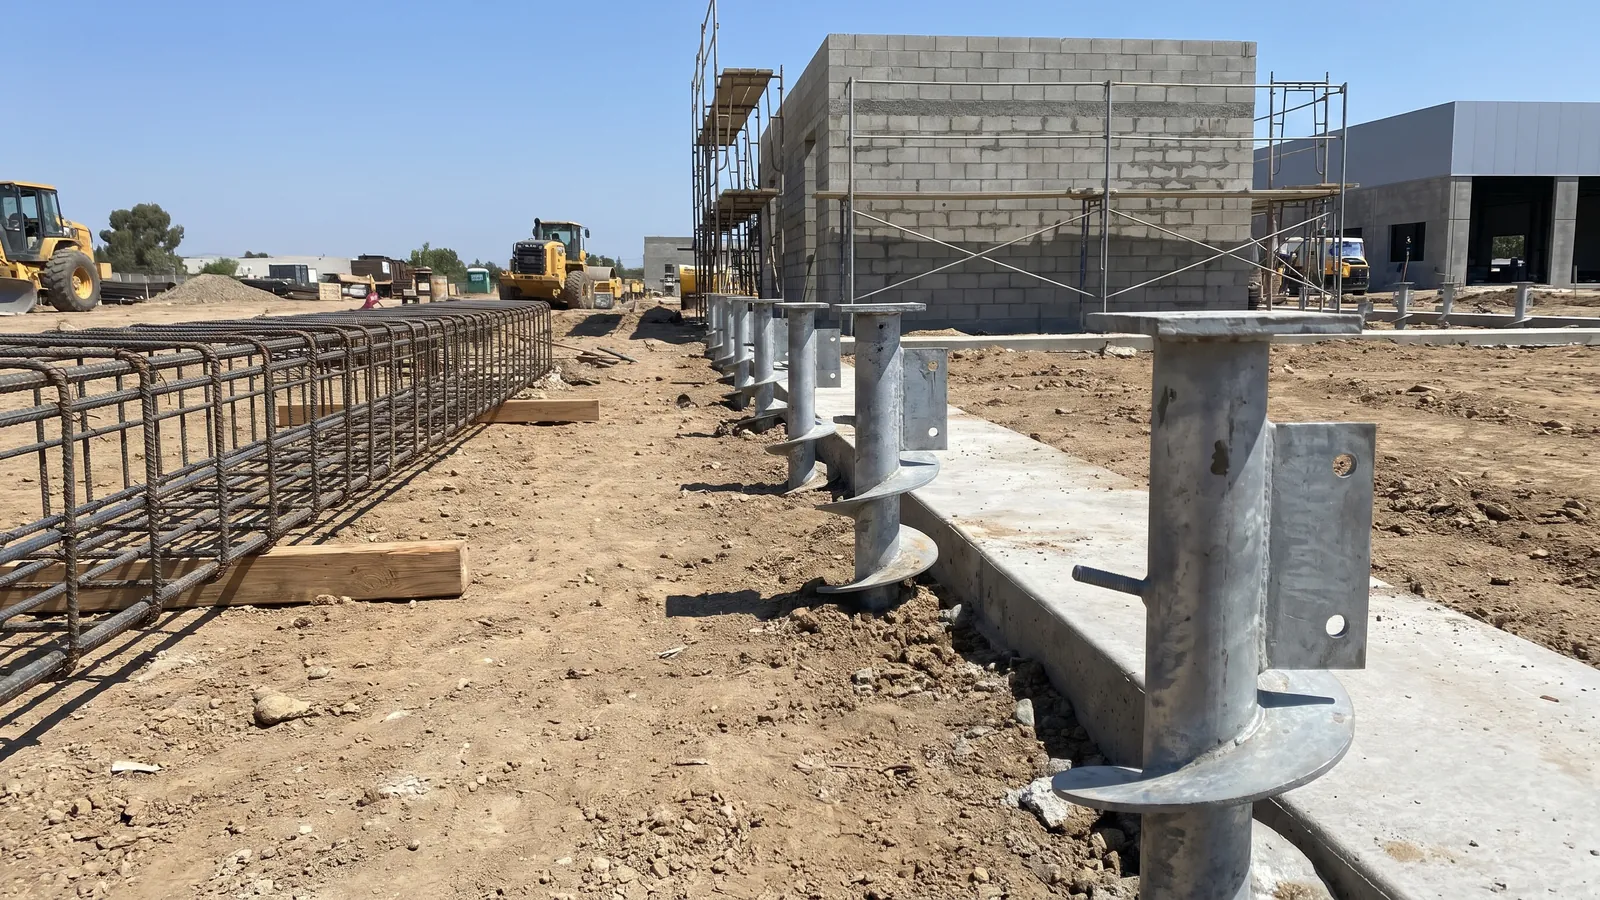
The tools are the same as residential work at a larger scale. Steel push piers stabilize settling walls under the building's own weight. Helical piers carry new additions, canopies and lighter structures, and are often specified on new footings poured over the metro's expansive clay. Polyurethane slab lifting raises sunken floor sections in warehouses and shops without tearing out the slab, and the floor is usually back in use within hours. And drainage work deals with the water behind a lot of it.
Commercial jobs often involve an engineer's design, a building permit, a property manager and a tenant who needs the doors open. We work to the engineer's drawings when there are drawings, coordinate permits with the city that issues them, and schedule digging and drilling for early mornings, weekends or after closing where that's what the business needs. Work areas are fenced and kept tidy, and we keep the owner and manager updated in writing.
What the work includes
Engineer-ready
We work to stamped drawings where a design is required, and can recommend engineers who know local soils.
Push and helical piers
Underpinning for settling walls; helical piers for additions and new footings.
Slab lifting
Sunken warehouse and shop floors raised with foam and back in use quickly.
Phased scheduling
Work planned around business hours, tenants and deliveries.
Permits coordinated
Building permits pulled through the city where the property sits.
Site kept safe
Excavations fenced, sidewalks protected, daily cleanup.
What commercial foundations costs in Kansas City
| Item | Planning range | What moves it |
|---|---|---|
| Commercial push pier, per pier | $1,800 – $3,500 | Load, depth and access |
| Helical pier for an addition, per pier | $1,800 – $3,500 | Shaft size and torque required |
| Warehouse slab lifting, per square foot | $7 – $20 | Void size, thickness, load |
| Drainage corrections | Quoted per site | Length, depth, outlet |
| Engineering, when required | Engineer's fee | Arranged or coordinated with yours |
These are planning ranges for the Kansas City metro, not quotes. Your price is written after the free inspection, line by line, and nothing starts until you approve it.
On the job
Common questions
Can you work while we're open?
Usually. We phase the work, fence off areas, and do the noisiest parts early or after hours where possible.
Do we need an engineer?
Larger commercial underpinning usually needs an engineer's design and a permit. Smaller repairs sometimes don't. We tell you which applies and can coordinate with your engineer.
How fast can a warehouse floor be back in use?
Foam-lifted sections can usually take foot traffic within the hour and forklift traffic the same day, depending on the load.
Do you work for property managers?
Yes, with written scopes and updates that are easy to pass along to owners and tenants.
Can helical piers go in for a new addition?
Yes. They are a common way to support new footings on expansive clay, installed before the concrete is placed.