When a corner of the house is going down, piers carry it to ground that stays put
Clay near the surface swells and shrinks every year. A footing resting on it rides along. Piers bypass that layer and transfer the weight of the house to dense soil or rock far below, where the seasons don't reach.
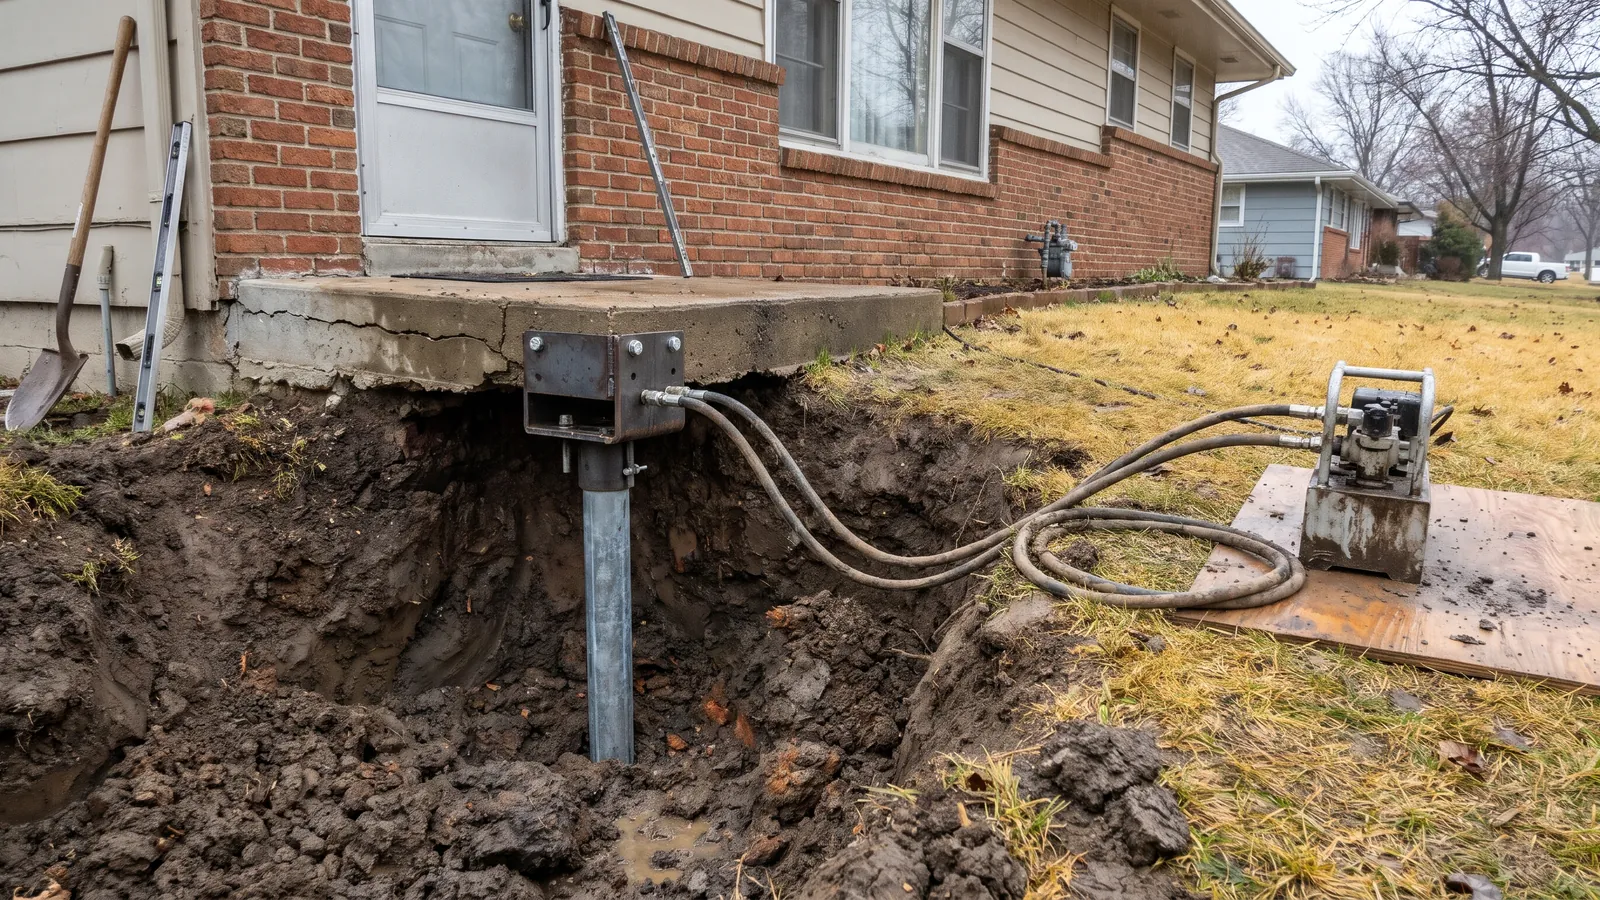
Settlement is the most common structural problem we see in the metro, and it has a pattern. One corner or one side of the house drops relative to the rest. Inside, doors start to stick and their frames go out of square, drywall cracks run up from the corners of doors and windows, and floors develop a slope you can feel. Outside, brick veneer cracks in steps, a gap opens where the chimney meets the wall, and the stair-step cracks show in a block basement. Floor elevation readings with a laser level confirm which part is going down, and by how much.
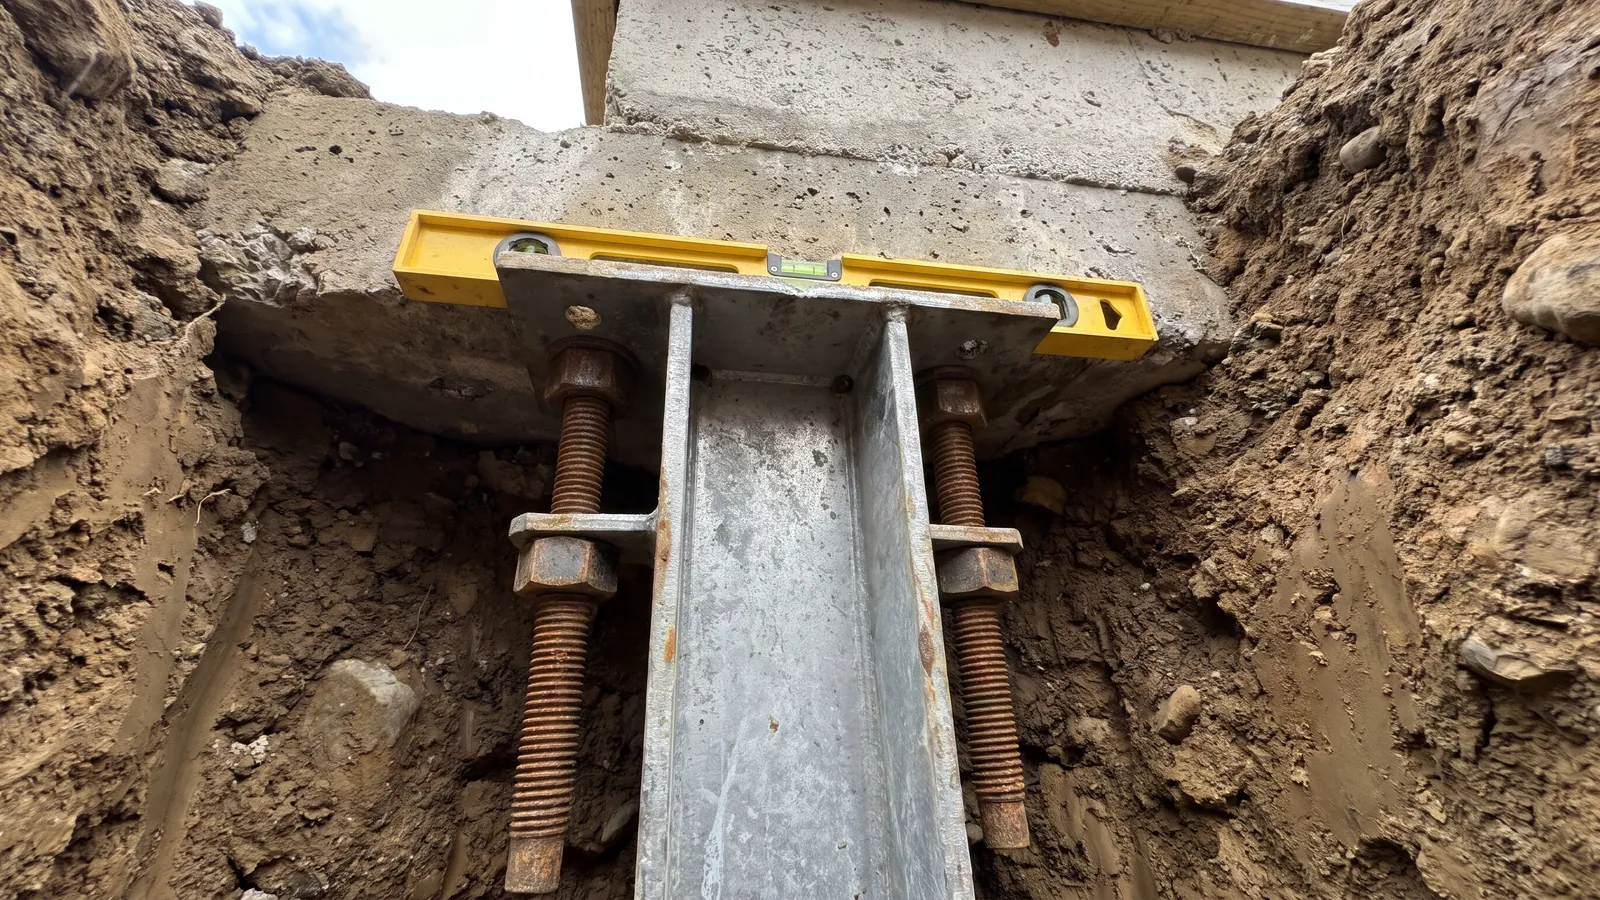
The repair is to put the house on piers. A steel push pier starts with a short excavation beside the footing. A steel bracket is fastened under the footing, and sections of galvanized steel pipe are pressed straight down through the bracket with a hydraulic ram, using the weight of the house itself as the reaction, until they reach load-bearing strata. Because each pier is driven against the house, every one is effectively load-tested as it goes in. Once all the piers are set, the house can be lifted back toward its original level in a controlled way, often closing cracks and freeing doors, and then the brackets are locked off.
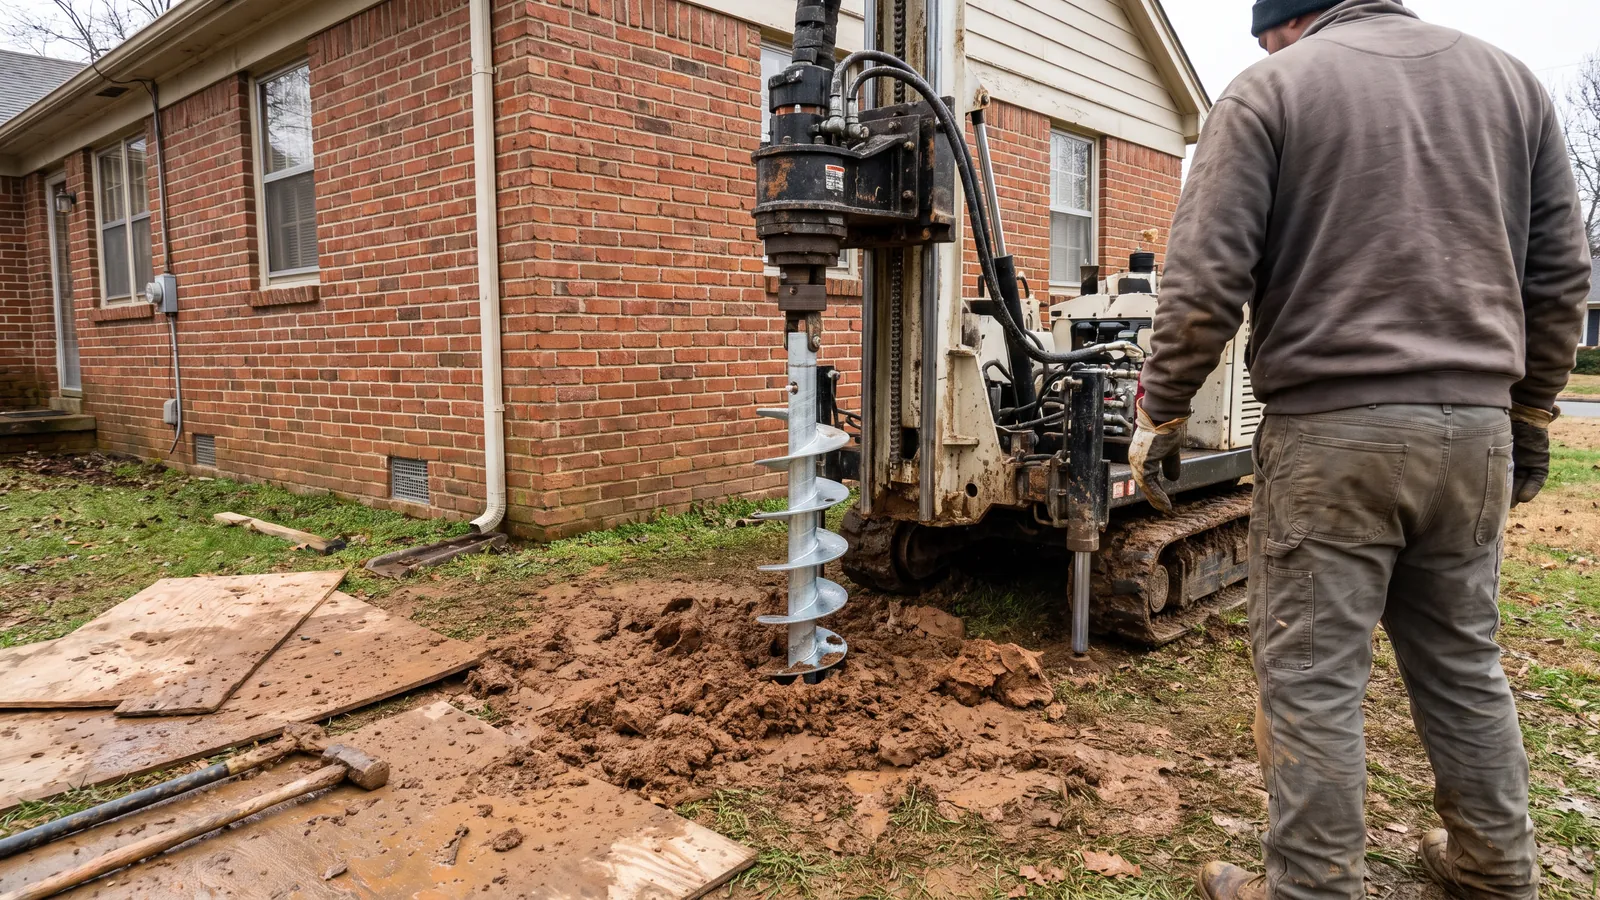
A helical pier is a steel shaft with round plates welded on like the threads of a screw. It is turned into the ground with a hydraulic drive head instead of pushed, and its holding capacity is read from the torque as it goes in. Helicals suit lighter structures that don't have enough weight to drive push piers, like porches, additions and one-story wings, and they are also the usual choice for new footings and commercial additions.
How many piers? It depends on the length of the settling section and the load. A typical corner might take four to eight; a whole failing wall more. We space them by the load, not to fill a quota, and the engineer's or the city's requirements, when a permit calls for them, come first.
What the work includes
Elevations first
A laser-level survey of the floors so the pier plan follows the actual settlement, not a guess from one crack.
Push piers
Galvanized steel pipe pressed to load-bearing soil under the weight of the house, each one load-tested as it is driven.
Helical piers
Screw-in steel shafts for porches, additions, lighter wings and new footings, with capacity read from install torque.
Controlled lift
Where the structure allows, the settled section is raised back toward level in small, watched steps.
Small excavations
Holes beside each pier location only; soil is set on plywood, backfilled and tamped, and the lawn raked out.
Permit and paperwork
The permit pulled where the city requires one, with the pier depths and pressures recorded for your file.
What steel and helical piers costs in Kansas City
| Item | Planning range | What moves it |
|---|---|---|
| Steel push pier, per pier | $1,400 – $2,600 | Depth to load-bearing soil, access, footing type |
| Helical pier, per pier | $1,600 – $3,000 | Shaft size, plates, depth and torque needed |
| Typical corner, 4 to 6 piers | $6,500 – $15,000 | Includes excavation and backfill |
| Interior piers through the slab | Add $400 – $900 per pier | Concrete cut and patched |
| Engineer's letter, when required | $400 – $900 | Some cities or buyers ask for one |
These are planning ranges for the Kansas City metro, not quotes. Your price is written after the free inspection, line by line, and nothing starts until you approve it.
On the job
Common questions
Will the house be lifted back to level?
Often part of the way. We lift in small steps while watching the walls, chimney and plumbing, and stop where the structure tells us to. Some older homes are best stabilized where they are rather than forced back.
How deep do the piers go here?
As deep as it takes to reach load-bearing soil or rock, which varies street to street across the metro. Push piers are driven until they reach the pressure the load calls for; we record the depth and pressure for each one.
Push piers or helical piers?
Push piers need the weight of the house to drive against, so they suit most homes with basements. Helicals don't, so they suit porches, additions, light structures and new construction. Some jobs use both.
Do I need a permit for piers?
Structural work like underpinning generally needs one in Kansas City, Missouri, through Compass KC, and in most Kansas-side cities. We pull it as part of the job.
Does this stop the cracks from coming back?
The piered section stops settling. Cosmetic cracks are patched afterward. Sections of the house that weren't piered can still move, which is why the elevation survey matters.