An hour with a laser level, a tape and a flashlight, written down for you
The inspection is where a foundation job is won or lost. We take measurements, check the outside as carefully as the inside, and explain what we see in plain words, including when the answer is that nothing needs doing.
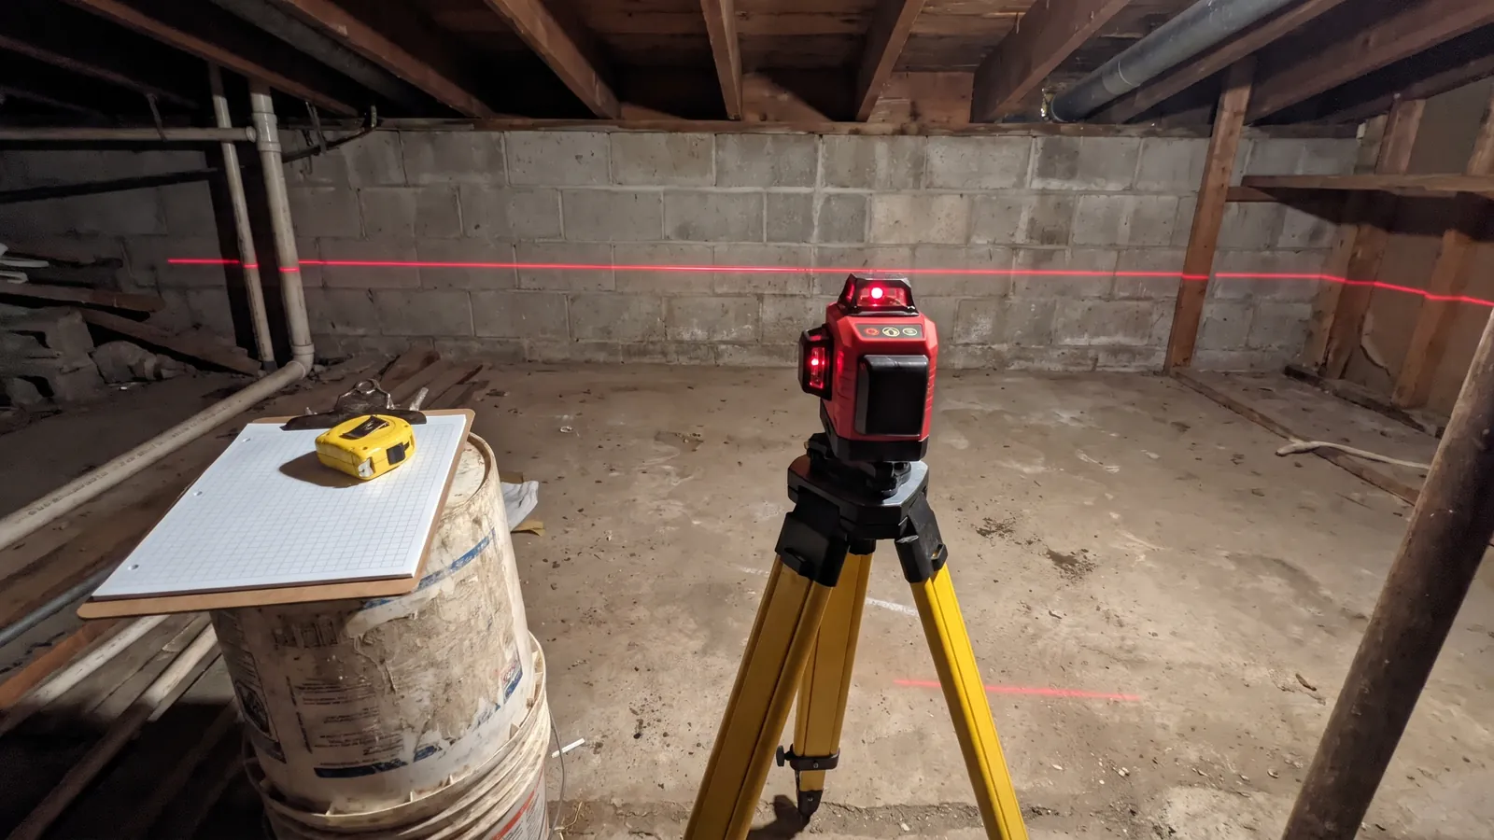
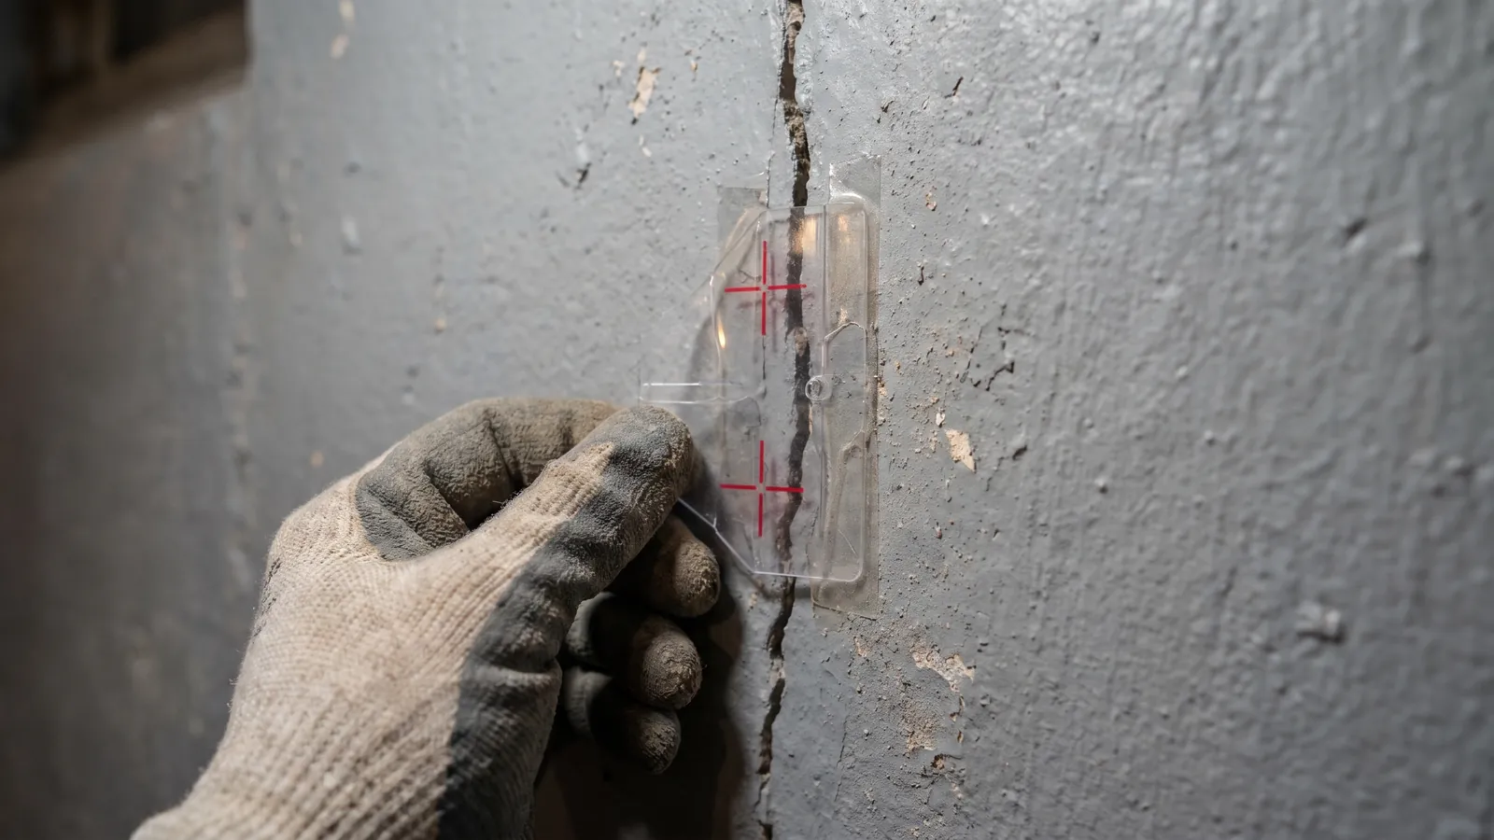
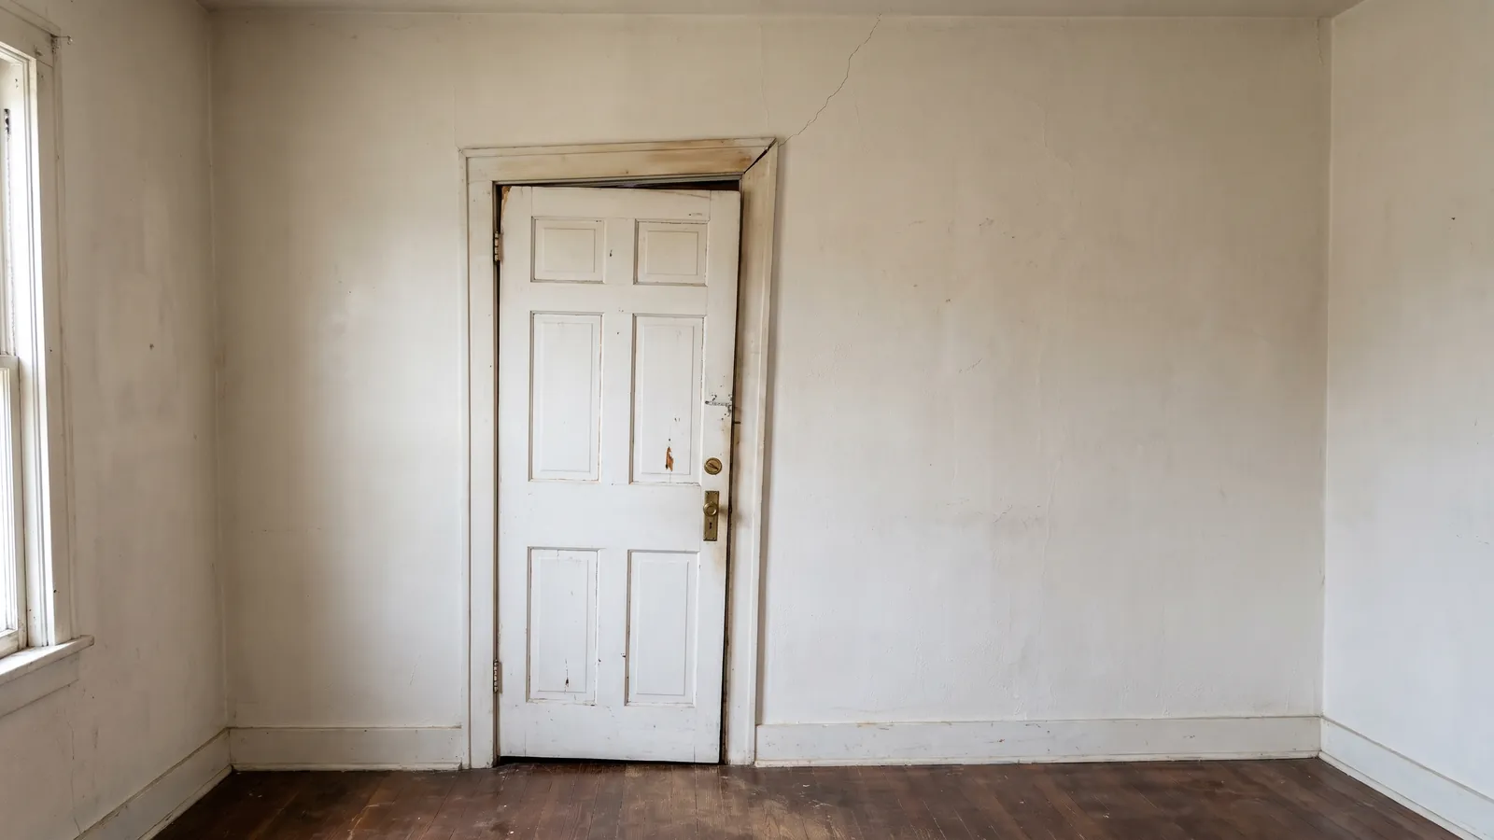
Most people call us after noticing one thing: a crack, a sticking door, a wet corner. The inspection looks at all of it together, because the pieces only make sense as a set. We start outside, walking the house for gutters, downspouts, grading, window wells, cracks in brick or block, gaps at the chimney and at window frames, and the condition of porches and walks against the wall. Inside, we read the floors with a laser level to map high and low points, measure the width and direction of cracks in the basement walls and floor, check any block walls for horizontal cracks and bowing, look for signs of water at the cove joint, and check the sump if there is one. Upstairs, we note doors and windows that bind and drywall cracks at corners.
Then we sit down with you and explain it. Some houses have a settlement pattern that calls for piers. Some have a wall that needs bracing and better drainage. Many have water problems that look like structural ones. And a fair number have old, stable cracks that just need watching. You get a written summary of what we measured and what we recommend, with prices, and there is no pressure to decide that day.
Buying or selling? We do the same inspection for a home sale, often on short notice before an inspection deadline. Our summary is written so a buyer, a seller and their agents can all read it. Where a buyer's lender or a city asks for an engineer's letter, we can arrange one, at the engineer's fee, and we tell you that up front.
We are not a substitute for a structural engineer when a design is needed, and we say so when that's the case.
What the work includes
Outside first
Gutters, downspouts, grading, window wells, brick and block, chimney and slabs against the house.
Floor elevations
A laser-level survey of the main floor so settlement has numbers, not just a feeling.
Cracks measured
Width, length and direction recorded, with photos.
Walls checked
Block and poured walls checked for bowing, horizontal cracks and water.
Plain written summary
What we found, what it means, what we recommend and what it costs, in words anyone can read.
Real-estate friendly
Short-notice visits before inspection deadlines, and engineer's letters arranged when a lender or city asks.
What foundation inspection costs in Kansas City
| Item | Planning range | What moves it |
|---|---|---|
| Foundation inspection | $0 | Owners, buyers and sellers |
| Written summary with photos | $0 | Included with the inspection |
| Engineer's letter, when required | $400 – $900 | Engineer's fee, arranged on request |
| Follow-up visit to re-check cracks | $0 | After a season, if you want one |
The inspection and the written summary are free. Prices for any recommended work are listed separately in the same summary, and you decide if and when to go ahead.
On the job
Common questions
Is the inspection really free?
Yes. You get the measurements, the explanation and a written price for any work we recommend. If you'd like an engineer's letter on top, that is the engineer's fee and we tell you before ordering it.
How long does it take?
Usually 45 minutes to an hour and a half, depending on the size of the house and how much is finished.
Do I need to be home?
Yes, or someone who can let us into the basement and answer questions about what you've noticed.
Can you inspect before I buy?
Yes. Call as soon as you have an inspection window, and tell us the deadline. We'll fit the visit around it.
Will you tell me if nothing needs fixing?
Yes. Plenty of cracks are old and stable. We'd rather you call us back in five years than spend money you don't need to.